
COMMUNITY DESIGN AND ARCHITECTURE
Order of Tiamat is going to be an exceptional opportunity for organic builders, healers and gardeners alike to a full range experience into manifesting functional beauty and supporting living abundance around them.
We've all imagined or witnessed how the creative organization of matter into architectural creations can make for magnificent sights that amaze the senses, stand the test of time, and inspire and serve as powerful catalysts for awareness in motion. If it is true that a certain amount of complexity and sophistication are necessary when realizing any type of project, too much of it also immediately illustrates how permissive the mind can be to civilizational decline and living decadence.
Our Order's vision invites raw yet harmonious, straightforward yet elegant ways and designs that will honor our modestly grandiose ends. We seek the utmost balance in beauty, purpose, and sustainability.
Indoor and open spaces will be built to fulfill a symbiotic, pragmatic way of living. All constructions will be made out of local materials. Aesthetically and structurally, imagine anything from shamanic and Druidic influences to pyramidal layouts to undertones of Victorian architecture and Art Nouveau.
Nearly all acreage not serving food production will be mindfully preserved wild or creatively and functionally adapted (in compliance with similar requirements as for natural preserves, tribal reservations and by the least interfering NPSs) into a scattered mix of untouched wilderness and natural buildings. Centralization will be avoided whenever possible, which, out of immediate practicality, is usually not the case in residential eco-villages, permaculture groups and spiritual centers. The main reason for our choice is to accommodate social and solitary life, guarantee privacy, immersion, as well as respect and support the benefits, riches and diversity of the land.
As individual living quarters should span from one corner of the land to the other and prevent your typical permaculture concentric design, we would nevertheless dedicate several "zone 0" to commonalities like an agora or welcoming structure for all to gather and several "zone 1" to crops and herbs. Our residents will be found instead all around, neither within zones 0 and 1.

Typical permaculture zones distribution incompatible
with organic natural living
However, could we push that logic of advanced primitive living further and make it happen, we would support structural arrangements allowing for sound therapy and energy channeling such as those revealed by researchers like Michael Tellinger to have been commonly used in ancient times for instance in England (Stonehenge), Zimbabwe, Egypt and Indonesia (Lumeria).
Examples of aesthetics for organic designs and primitive landscaping.


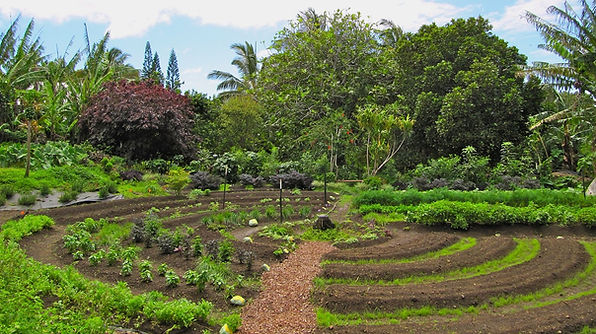


Examples of existing living spaces that may inspire our own building designs. Feel free to check out this amazing architect's website - network of builders for more.


